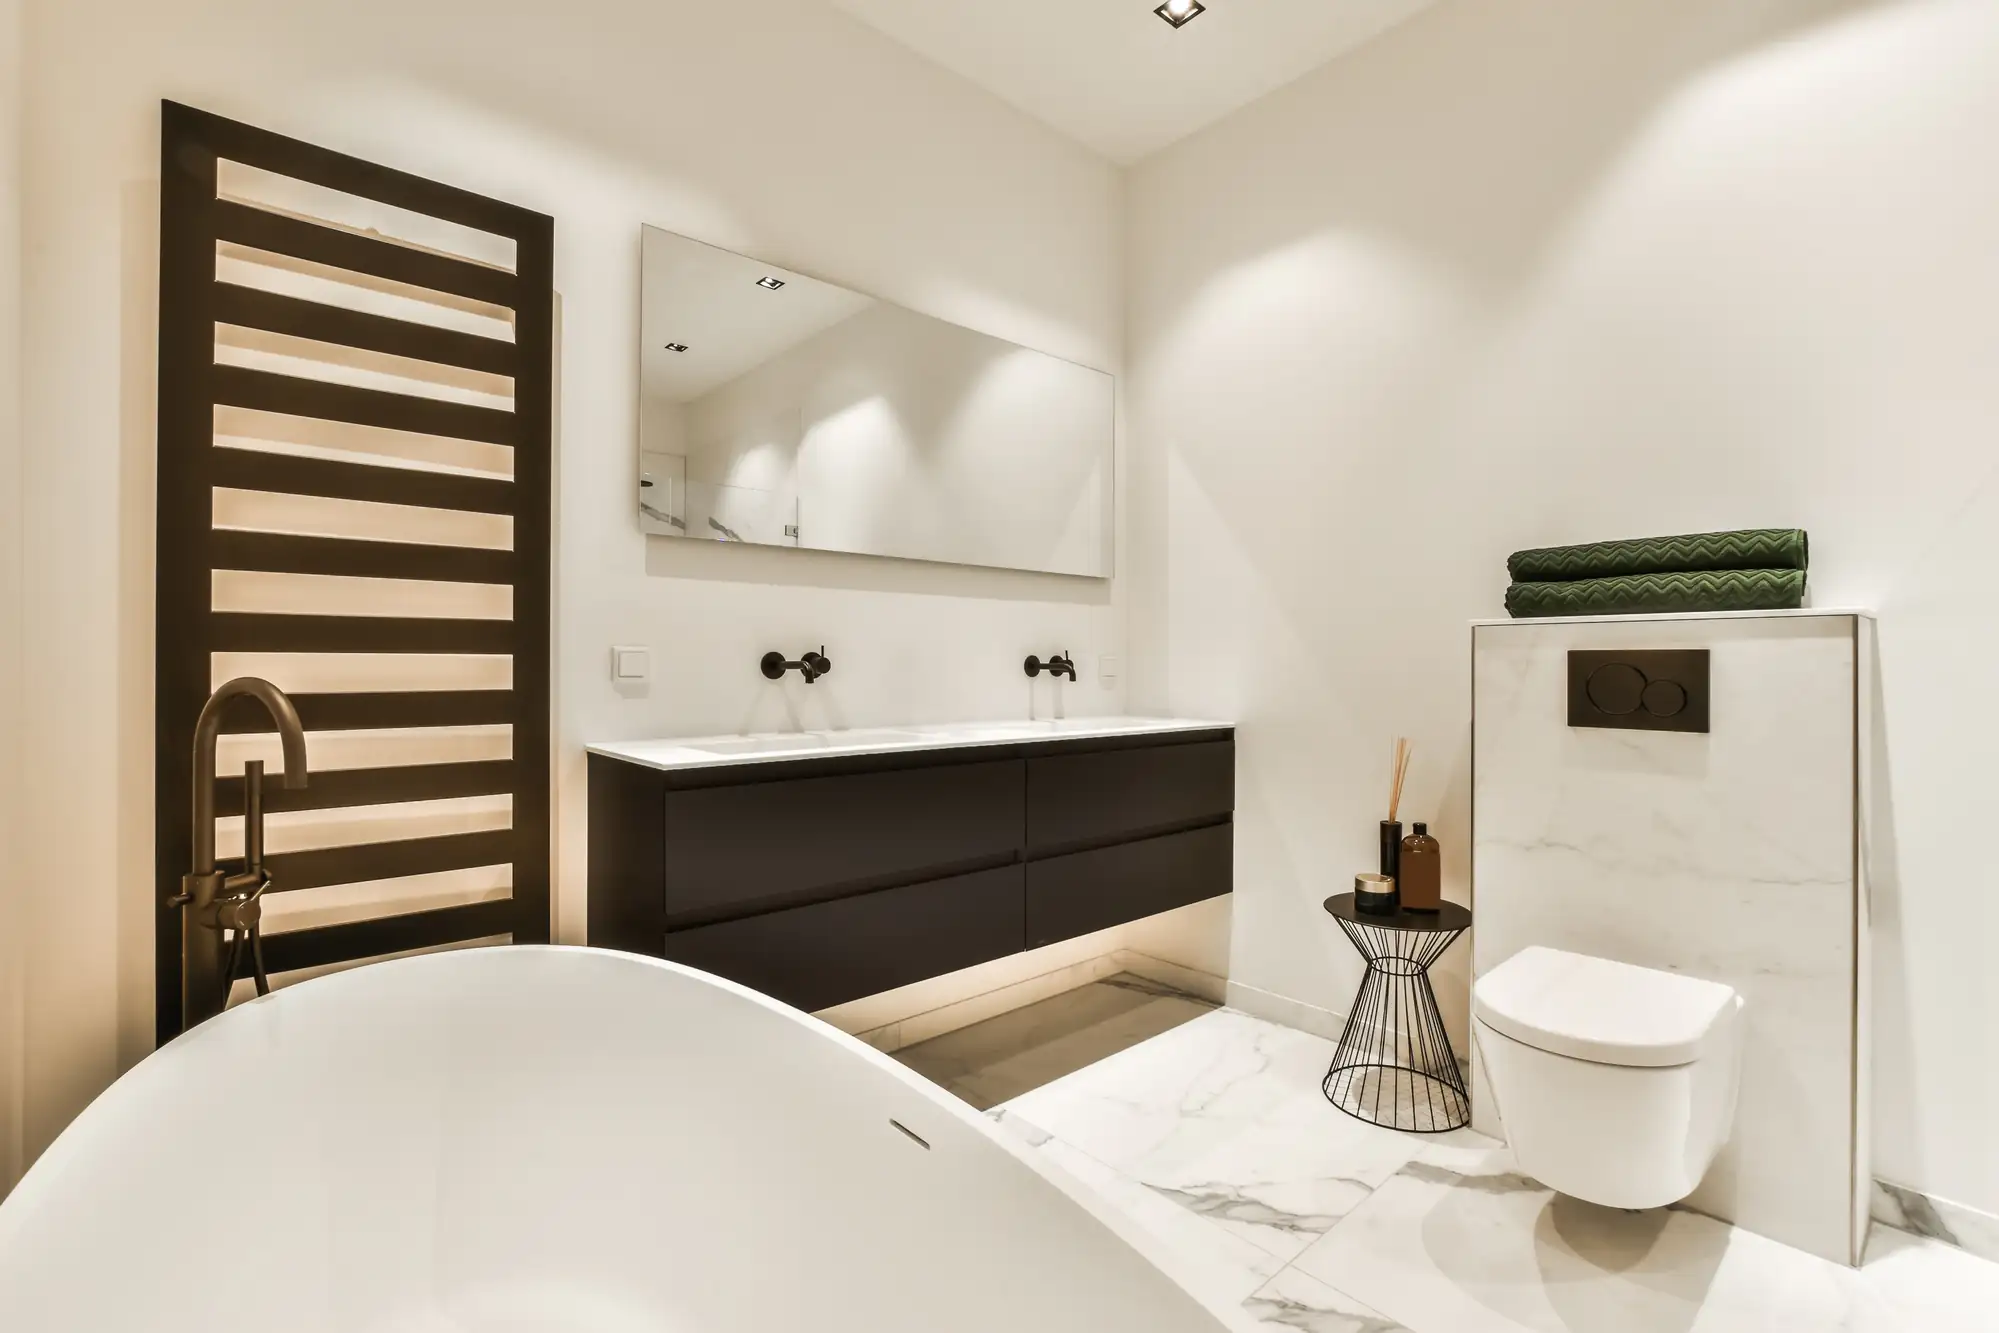
Wondering what actually happens during a bathroom remodel? Here's what to expect from start to finish, including timelines, phases, and how to prepare.

You’ve decided it’s time. That outdated bathroom needs more than a fresh coat of paint—it needs a real update. But before you commit to a bathroom remodeling project, you’re probably wondering what you’re actually signing up for. How long will you be without your bathroom? What happens first? Will there be surprises?
These aren’t just reasonable questions—they’re essential ones. The difference between a smooth remodel and a stressful one often comes down to knowing what to expect before the first tile gets pulled. Let’s walk through the real process, the realistic timeline, and what happens during a bathroom renovation in Suffolk County, NY.
The timeline question comes up in nearly every initial conversation, and for good reason. You’re planning around this. Your family needs to know. Your schedule depends on it.
Most bathroom remodels take somewhere between four and eight weeks from the day demolition starts to the day you can actually use the space again. That’s the construction phase. But here’s what most people don’t realize—there’s a whole phase before that.
The pre-construction work can take anywhere from one to four months depending on how quickly you make design decisions, how long permits take to process, and when we can start. This includes finalizing your design, selecting materials, ordering fixtures, and getting the necessary approvals from your local building department. It’s not wasted time—it’s the foundation that keeps everything else on track.
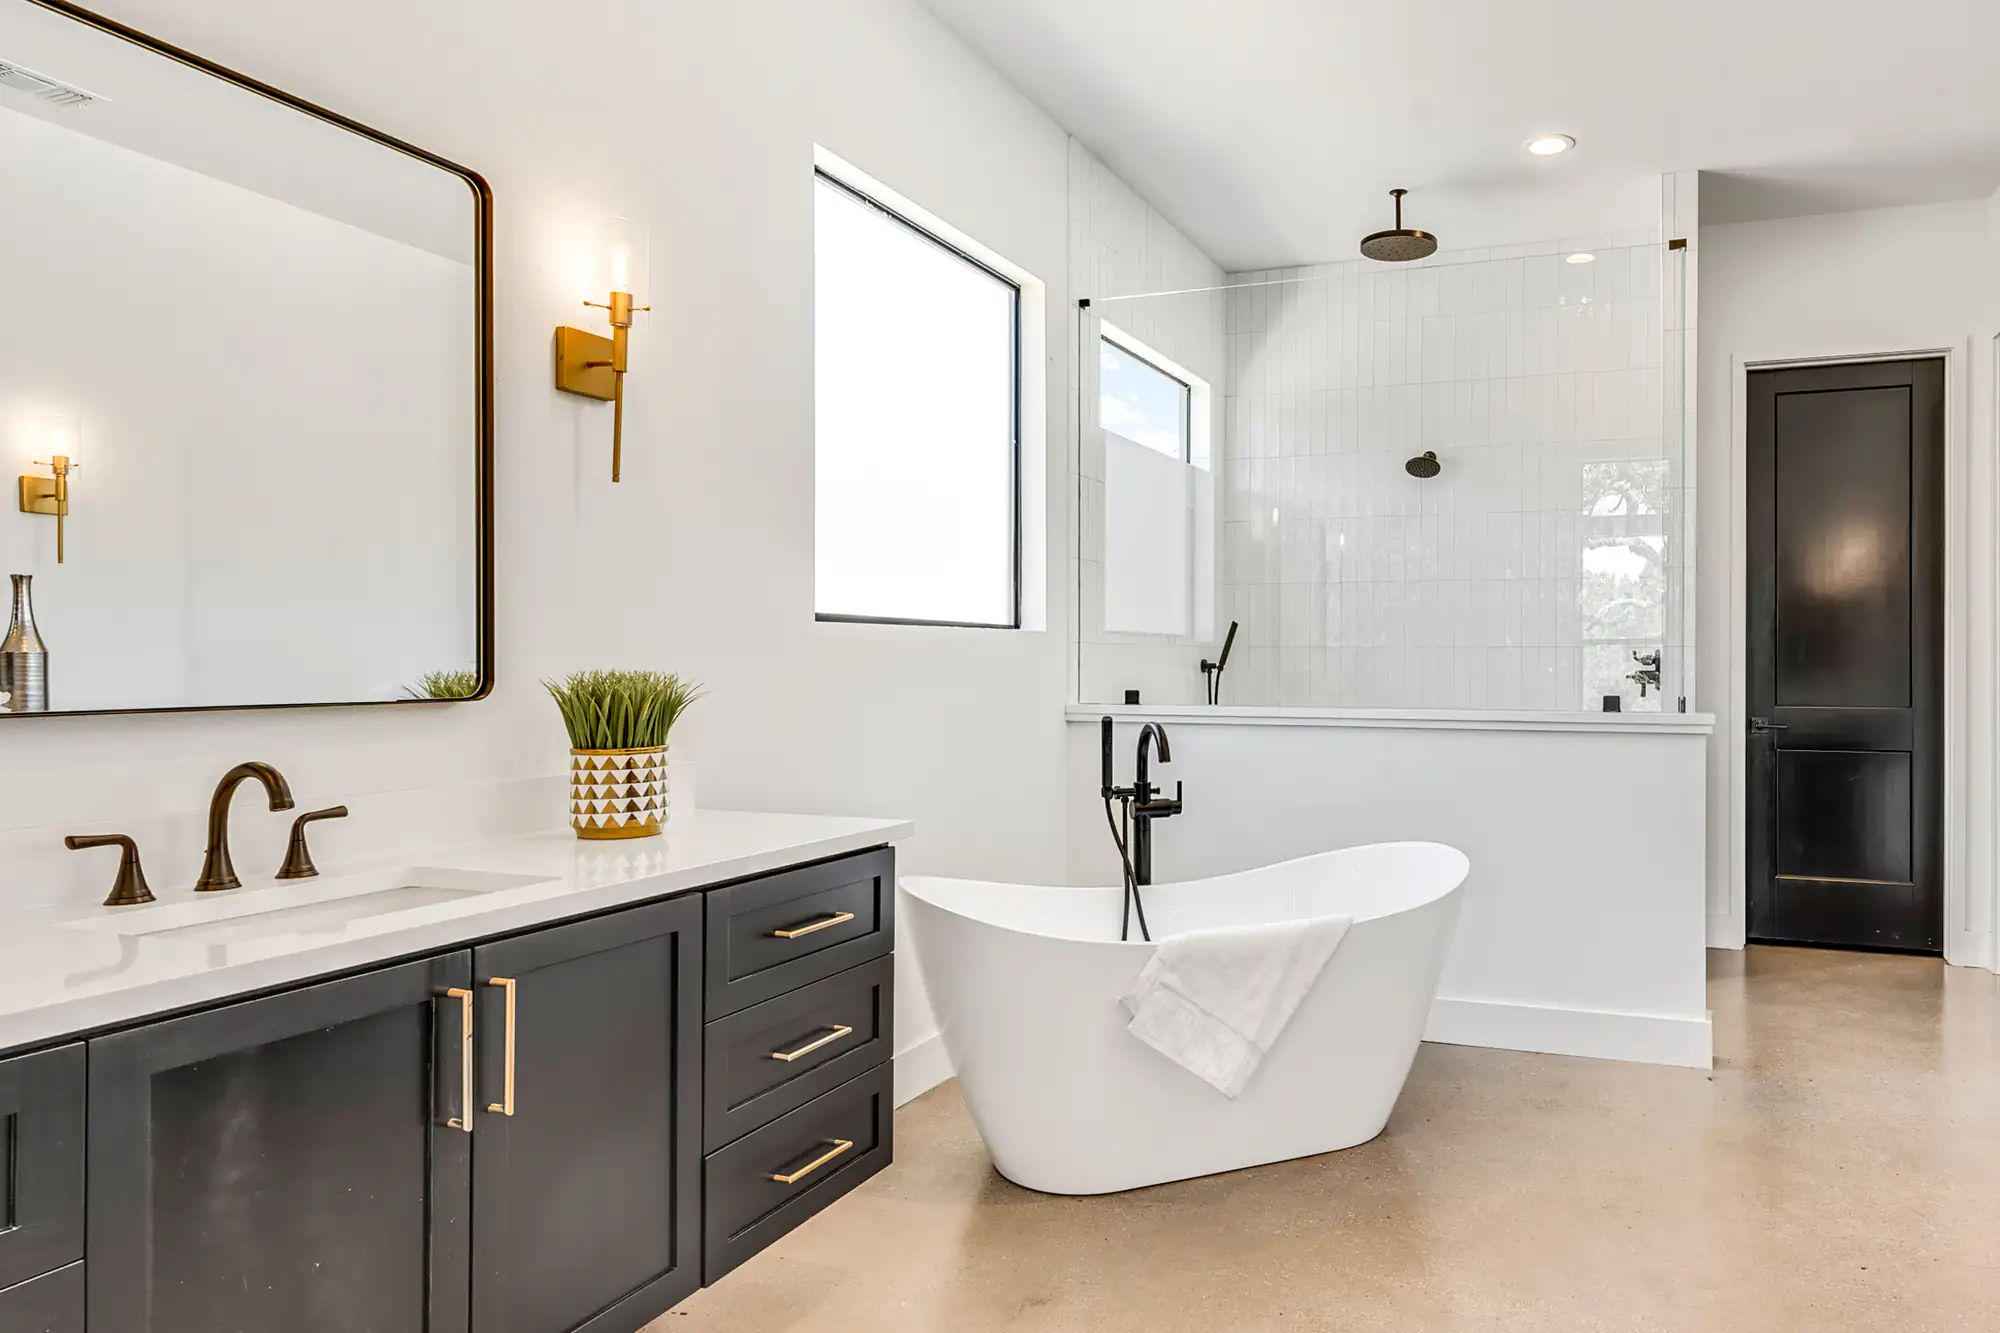
Not every bathroom remodel follows the same schedule. A powder room refresh where you’re keeping the same layout and just updating fixtures might wrap up in two weeks. A primary bathroom gut renovation with layout changes, custom tile work, and new plumbing could stretch to ten weeks or more.
Layout changes are one of the biggest timeline factors. If you’re moving your toilet, relocating your shower, or adding a second sink, you’re rerouting plumbing lines. That takes time and often requires opening walls, drilling through floor joists, and coordinating with inspectors. It’s not impossible—it just adds days or weeks to the schedule.
Material selection matters more than you’d think. Custom vanities, specialty tile, or imported fixtures can have lead times of several weeks. If you wait until mid-project to finalize these choices, you’re adding delays. Stock items from local suppliers? Those keep things moving. The earlier you lock in your selections, the smoother the process flows.
Unexpected discoveries happen. Once walls come down, you might find old plumbing that needs replacing, water damage that wasn’t visible, or electrical work that’s not up to code. We build buffer time into our estimates for exactly this reason. It’s not pessimism—it’s experience.
Permit approval times vary by municipality. In Suffolk County, some towns process permits faster than others. If your project involves moving plumbing, changing electrical systems, or altering the structure, you’ll need permits. That’s not optional, and it’s not something you can rush. We handle this process, but it’s worth understanding upfront how long it might take in your specific area.
Understanding what happens helps you plan. Here’s how a typical four-to-six-week bathroom renovation actually unfolds on the ground.
Week one usually starts with demolition and rough-in work. We remove old fixtures, tear out tile, and clear the space down to the studs. This is loud, dusty, and happens fast—often just one or two days. Then comes the rough-in phase where plumbing lines get rerouted, electrical wiring gets updated, and the shower pan gets installed if you’re getting a new one. By the end of week one, your bathroom looks like a construction zone, but the foundation for everything else is in place.
Week two focuses on prep and waterproofing. Cement board goes up on walls where tile will be installed. Everything gets waterproofed properly—this step matters more than most people realize because it prevents long-term moisture damage. Drywall gets hung in areas that won’t be tiled. Inspections happen during this phase to make sure the rough-in work meets code before anything gets covered up.
Weeks three and four are when you start seeing progress that actually looks like a bathroom. Tile work begins, and this is where things slow down because it’s detailed, skilled work that can’t be rushed. Floor tile, shower tile, backsplash—all of it takes time to install correctly, and then it needs time to set and cure before grouting happens. Good tile work is the difference between a bathroom that looks professional and one that looks DIY, so this phase shouldn’t be rushed.
Week five brings fixture installation and finishing touches. Your vanity gets installed, countertops go in, the toilet and sink get connected, shower fixtures get mounted. Paint goes on the walls. Trim work gets completed. Suddenly it starts looking like the bathroom you planned instead of a job site.
Week six, if needed, handles final details and inspections. Mirrors get hung, hardware gets installed, final touch-ups happen. The building inspector comes back for a final walkthrough to sign off on everything. We do a punch list review with you to catch any small items that need attention. Then it’s yours to use.
Want live answers?
Connect with a Jaguar Renovation expert for fast, friendly support.
Knowing the timeline is one thing. Understanding what’s happening during each phase is another. Let’s get specific about what you should expect to see, hear, and experience as your bathroom remodel progresses.
The process doesn’t start with demolition—it starts with planning. We’ll meet with you to discuss your goals, walk through your current space, and talk about what’s realistic within your budget. This is when you make decisions about layout, fixtures, tile, flooring, lighting, and all the details that determine what your finished bathroom will look and feel like. We take time during this phase to ask detailed questions about how you use the space so we can design something that works for your daily routine.
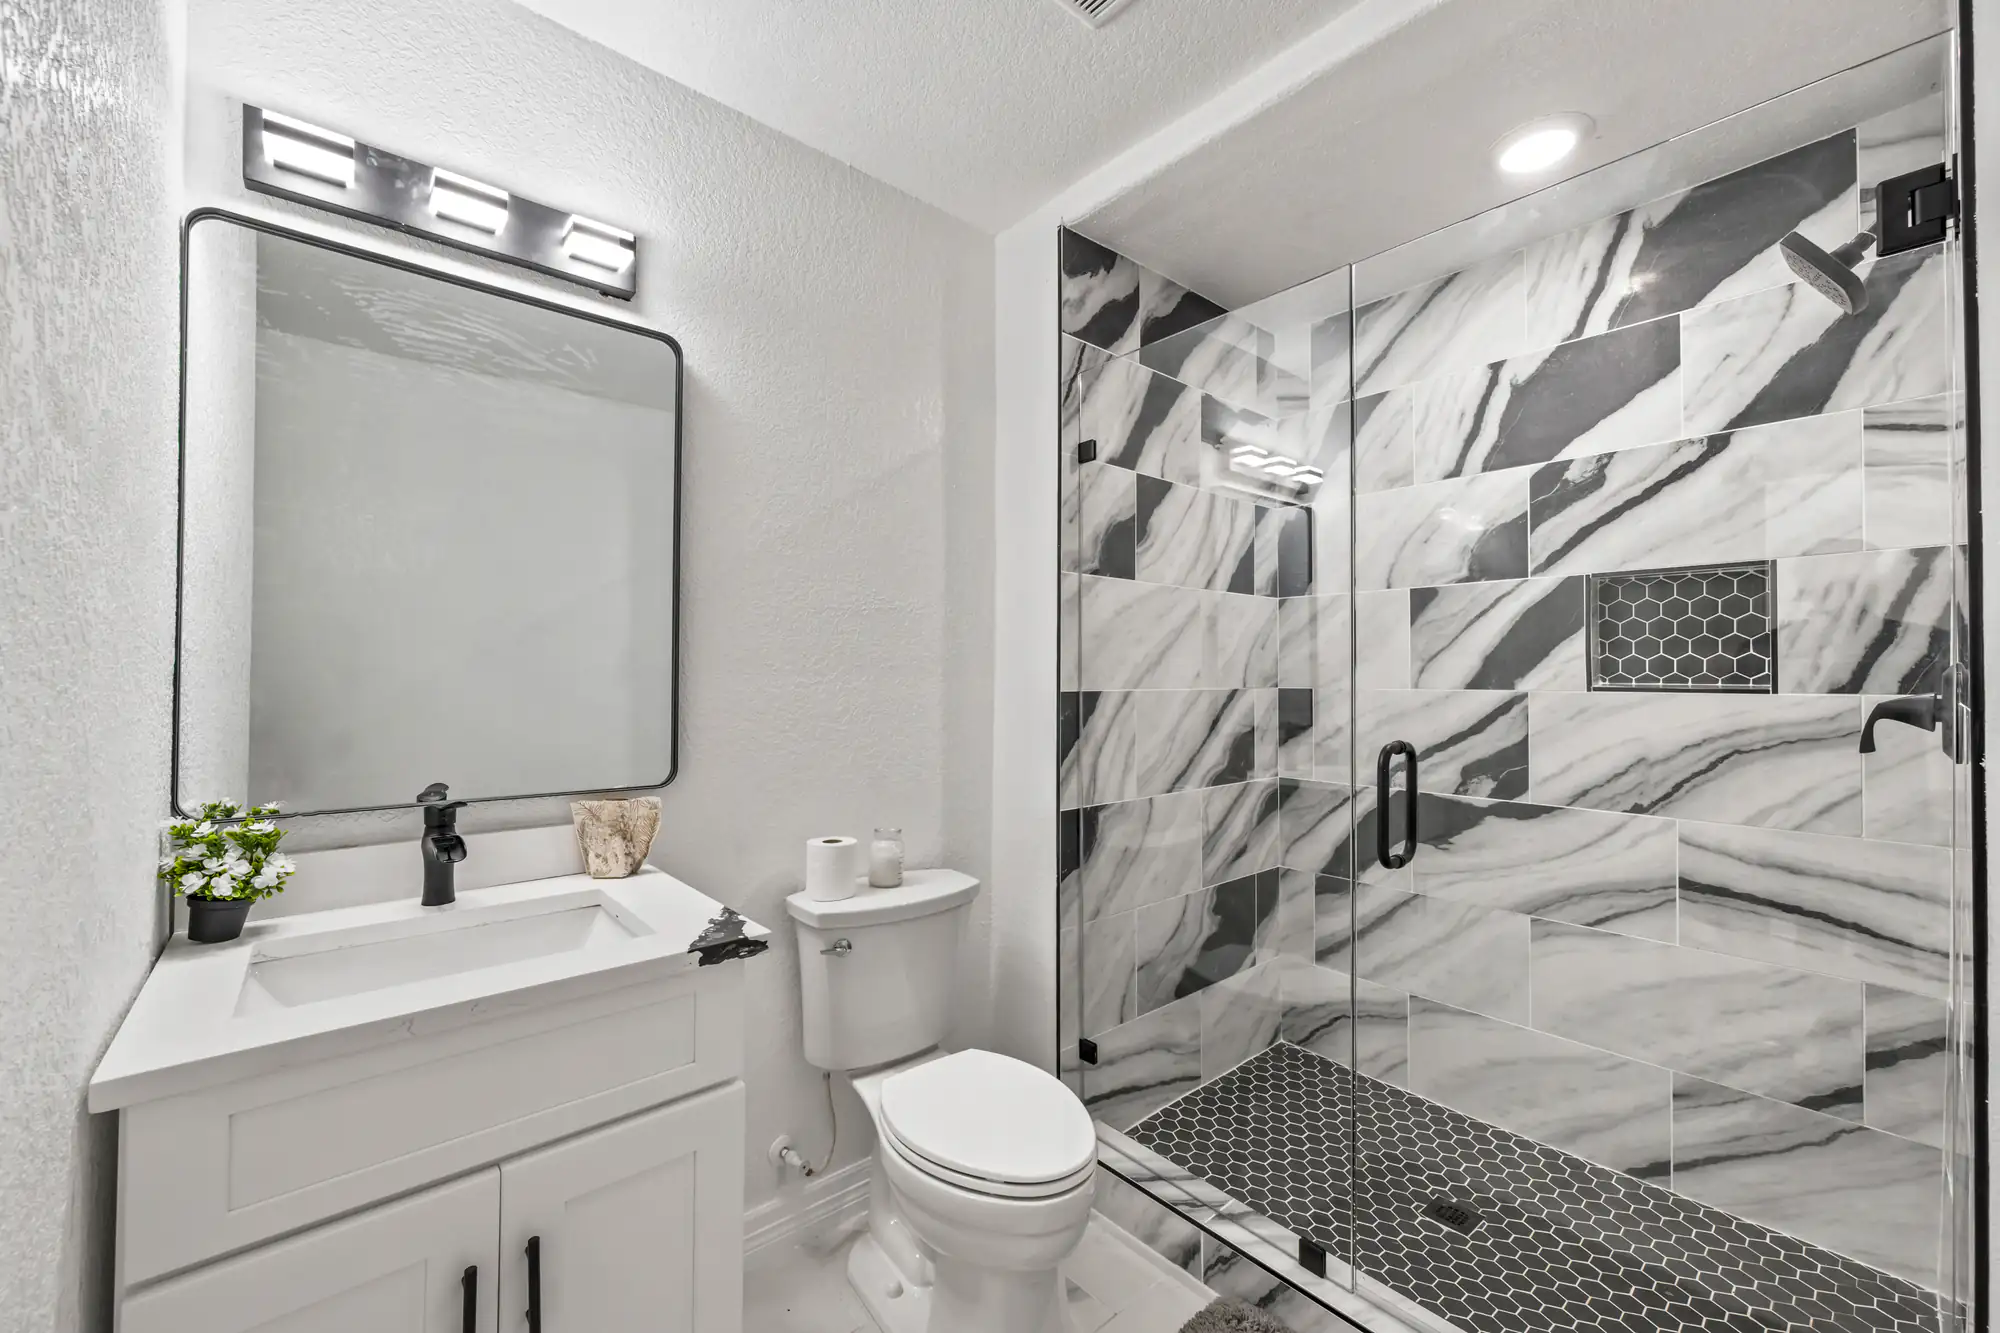
Demolition day is when things get real. Our crew will disconnect plumbing, remove your toilet and sink, tear out the old vanity, and start pulling tile off walls and floors. If you’re doing a full gut renovation, drywall comes down too. This phase is messy and loud, but it moves fast. Most demolition wraps up in a day or two.
What people don’t always expect is what gets discovered once walls come down. Old cast iron pipes that are corroding. Subfloor damage from a slow leak that’s been happening for years. Electrical wiring that’s not grounded properly. These aren’t problems we created—they’re problems that were hiding. We’ll walk you through what we found, explain what needs to be addressed, and give you options for how to handle it.
Rough-in work is when the real infrastructure gets updated. Plumbing lines get rerouted if you’re changing your layout. New electrical circuits get run for additional outlets or upgraded lighting. If you’re adding a heated floor, the wiring goes in now. The shower pan gets installed and properly sloped for drainage. Vent lines get positioned correctly so your new exhaust fan actually works.
This phase requires inspections in most municipalities. Your building inspector will come out to verify that plumbing and electrical work meets code before anything gets covered up with drywall or tile. This isn’t bureaucracy for the sake of it—it’s making sure the work is safe and done right. We handle scheduling these inspections and making sure everything passes.
You won’t have access to your bathroom during this phase. Plan accordingly. If this is your only bathroom, you’ll need a backup plan—regardless of if that’s using a bathroom at another location, having a temporary solution set up, or timing the project around when you’ll be away. We can give you a heads-up about when the bathroom will be completely unusable versus when it’s just inconvenient.
Tile work is where your bathroom starts looking like the vision you had in your head. But it’s also the phase that takes longer than most people expect. Tile installation isn’t something you rush. Each tile needs to be set level, spaced correctly, and given time to cure before grouting happens. Intricate patterns, small mosaic tiles, or floor-to-ceiling shower tile all add time to this phase.
We typically start with the shower area, then move to walls, and finish with the floor. There’s a logic to this sequence—you don’t want to be walking on freshly set floor tile while you’re still working on the walls above it. Once tile is set, it needs at least 24 hours before grouting. Then the grout needs time to cure. Then everything gets sealed. This isn’t a corner we cut.
Fixture installation happens once tile work is complete and everything has cured properly. Your vanity gets positioned and secured. The countertop goes on. Plumbing fixtures get connected—your sink, toilet, shower valve, and tub if you’re installing one. This is when you start seeing the bathroom come together as a functional space instead of a construction project.
Painting and trim work fill in the gaps. Walls that aren’t tiled get their final coat of paint. Baseboards go in. Door trim gets installed or replaced. Mirrors get mounted. Lighting fixtures get wired and hung. Hardware like towel bars and toilet paper holders get positioned where they’re actually useful, not just where they fit.
The final walkthrough is your chance to catch anything that needs attention before we consider the job complete. We’ll go through the space together, test everything, look for any spots that need touch-up, and make sure you’re satisfied with the work. This isn’t the time to be polite about something that’s not right—speak up. We want you happy with the finished product and will address any legitimate concerns before calling it done.
The bathroom remodeling process doesn’t have to feel like a mystery. When you know what to expect at each phase, you can plan better, communicate more effectively with us, and avoid the stress that comes from uncertainty.
Most projects follow a similar path—planning and permits, demolition, rough-in work, waterproofing and prep, tile installation, fixture installation, and finishing details. The timeline varies based on your project scope, but understanding the sequence helps you set realistic expectations for yourself and your family.
At Jaguar Renovations, we make this process smooth by communicating clearly from the start, handling the logistics you don’t want to deal with, and delivering quality work without the hidden costs or surprises that give this industry a bad reputation. With nearly a decade of experience helping homeowners through bathroom remodels in Suffolk County, we bring transparency, craftsmanship, and the kind of service that makes the project feel manageable instead of overwhelming.
Summary:
Share: