Feeling cramped in your bathroom? These 7 space-doubling remodel ideas help Suffolk County homeowners maximize every inch without breaking the bank.
You step into your bathroom and immediately feel the walls closing in. There’s barely room to turn around, your toiletries are stacked precariously on a sliver of counter space, and every morning feels like an obstacle course. Sound familiar?
Small bathrooms are one of the most common frustrations homeowners face, especially in Suffolk County, NY where older homes weren’t exactly designed with modern storage needs in mind. But here’s the thing: you don’t need to knock down walls or spend a fortune to make a real difference. With the right approach, even the tightest bathroom can feel twice its size.
Let’s walk through seven practical ideas that actually work—not just in theory, but in real homes with real space constraints.
The difference between a cramped bathroom and a functional one often comes down to inches, not feet. When you’re working with 35 to 40 square feet—which is typical for a small full bath—every decision about fixtures, storage, and layout matters more than you’d think.
Most homeowners assume they’re stuck with what they have. But small bathroom remodels aren’t about adding square footage. They’re about using the space you already have in smarter ways.
That means thinking vertically instead of horizontally. It means choosing fixtures that don’t eat up your walking space. And it means getting rid of the things that make your bathroom feel smaller than it actually is—like bulky vanities, dark colors, and poor lighting that shrinks the room visually.
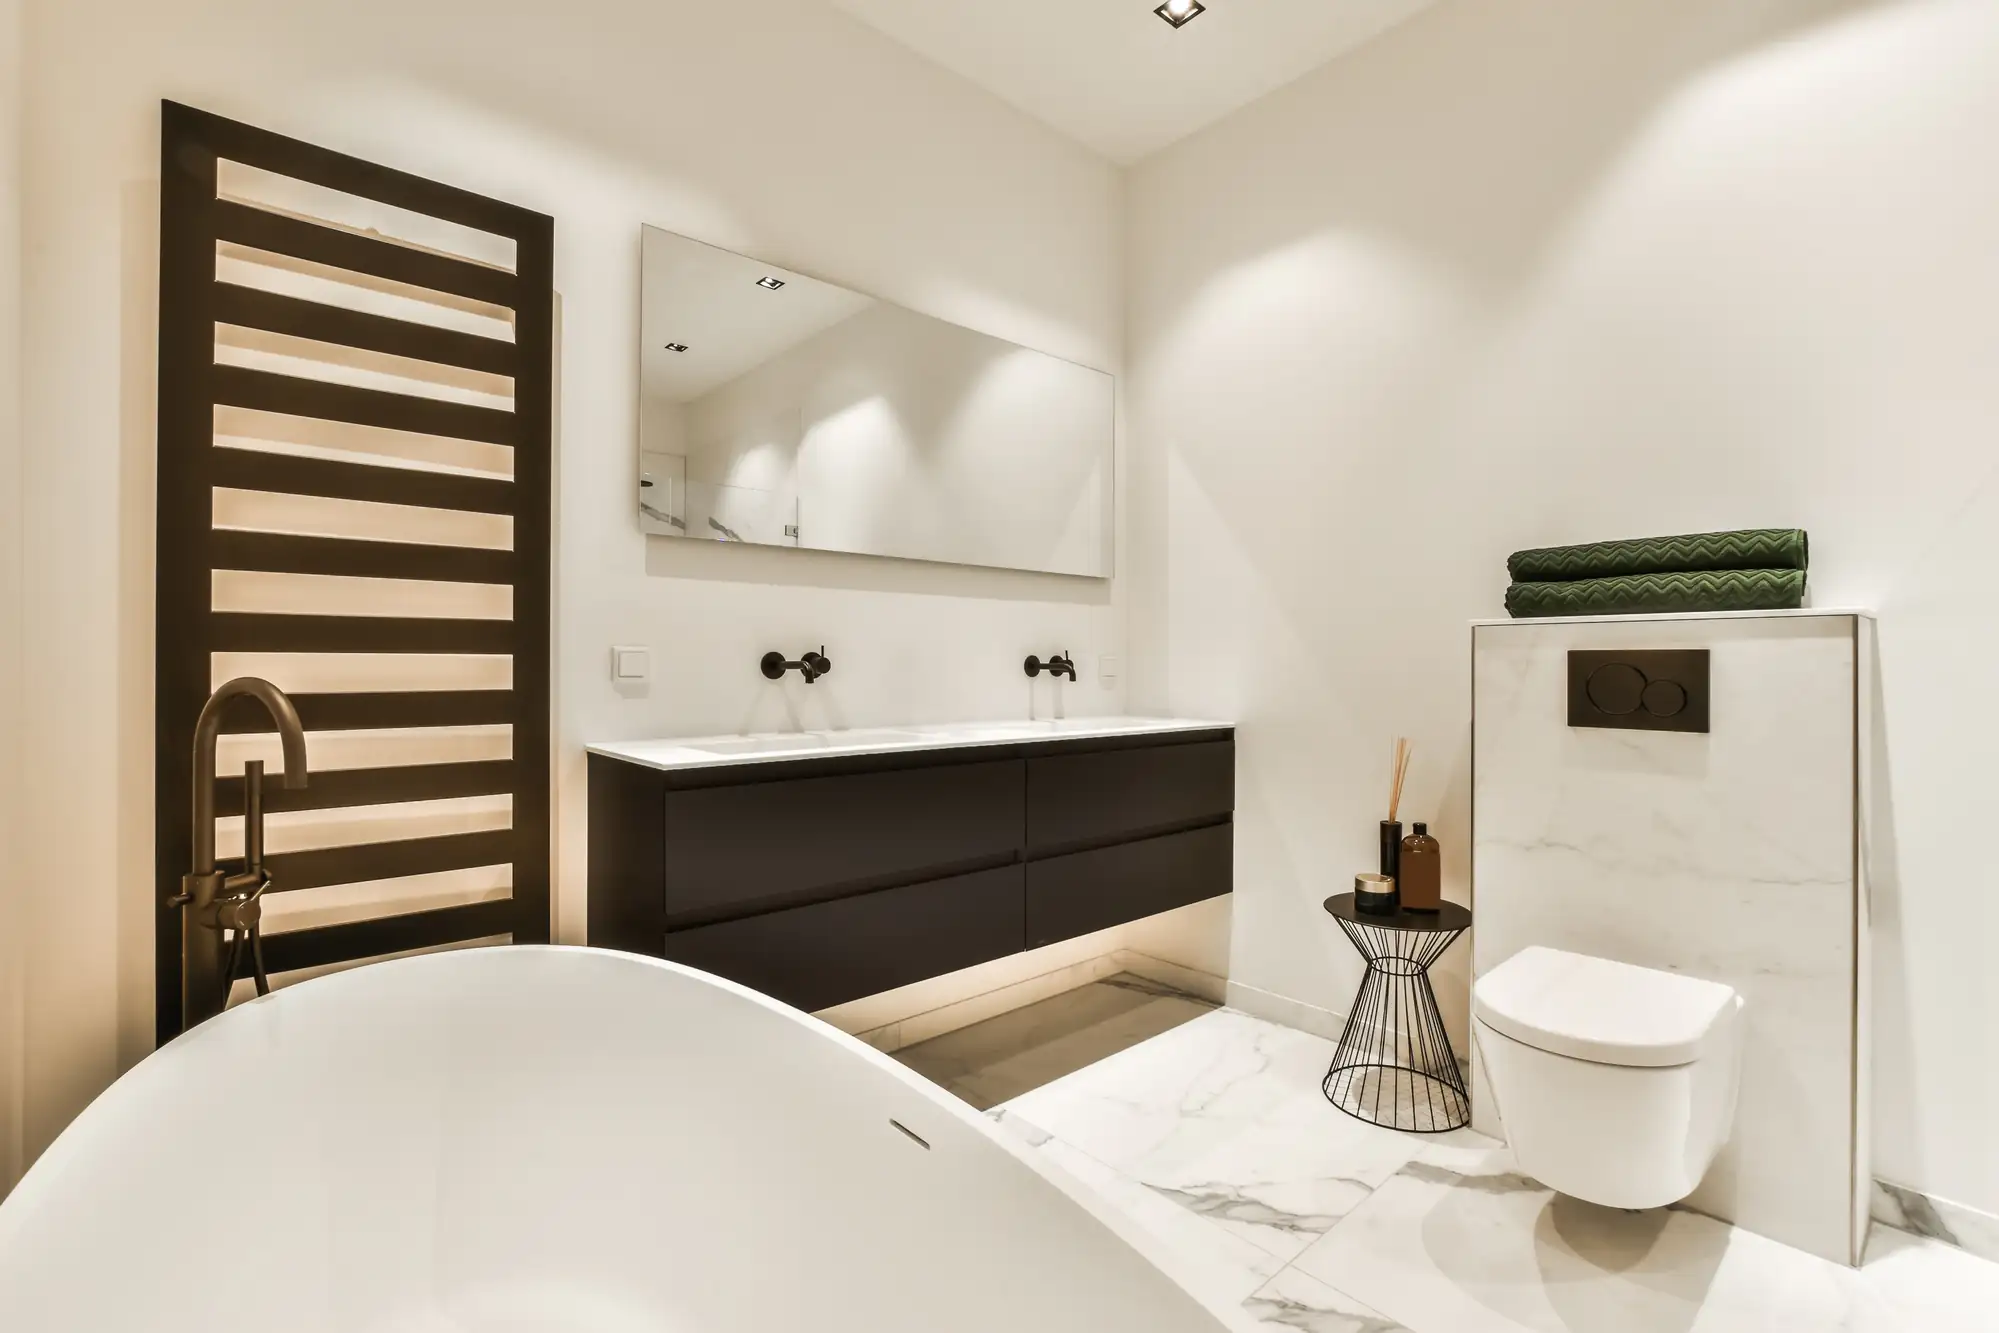
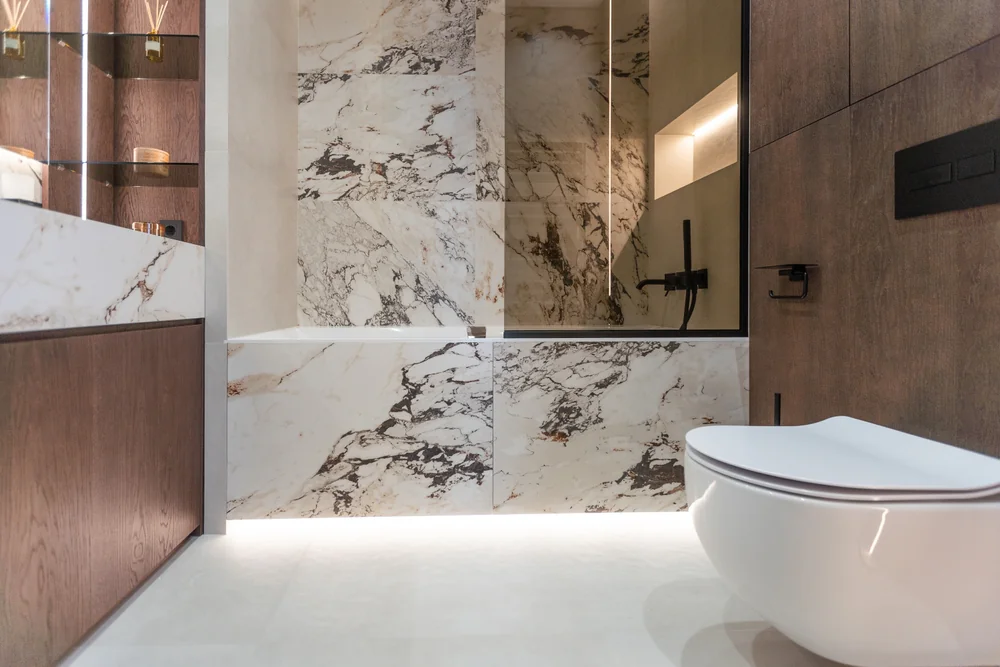
One of the fastest ways to open up a small bathroom is to get your fixtures off the floor. Wall-mounted toilets, floating vanities, and wall-hung sinks create the illusion of more space because you can actually see the floor. That visual continuity makes the room feel larger, even though the square footage hasn’t changed.
Wall-mounted toilets, sometimes called tankless toilets, are particularly effective. The tank goes inside the wall, and the bowl mounts directly to the framing. This setup can give you back several inches in a narrow bathroom—inches that make the difference between feeling cramped and having room to move. Yes, the installation is more involved than a standard toilet, but if space is your biggest issue, it’s worth considering.
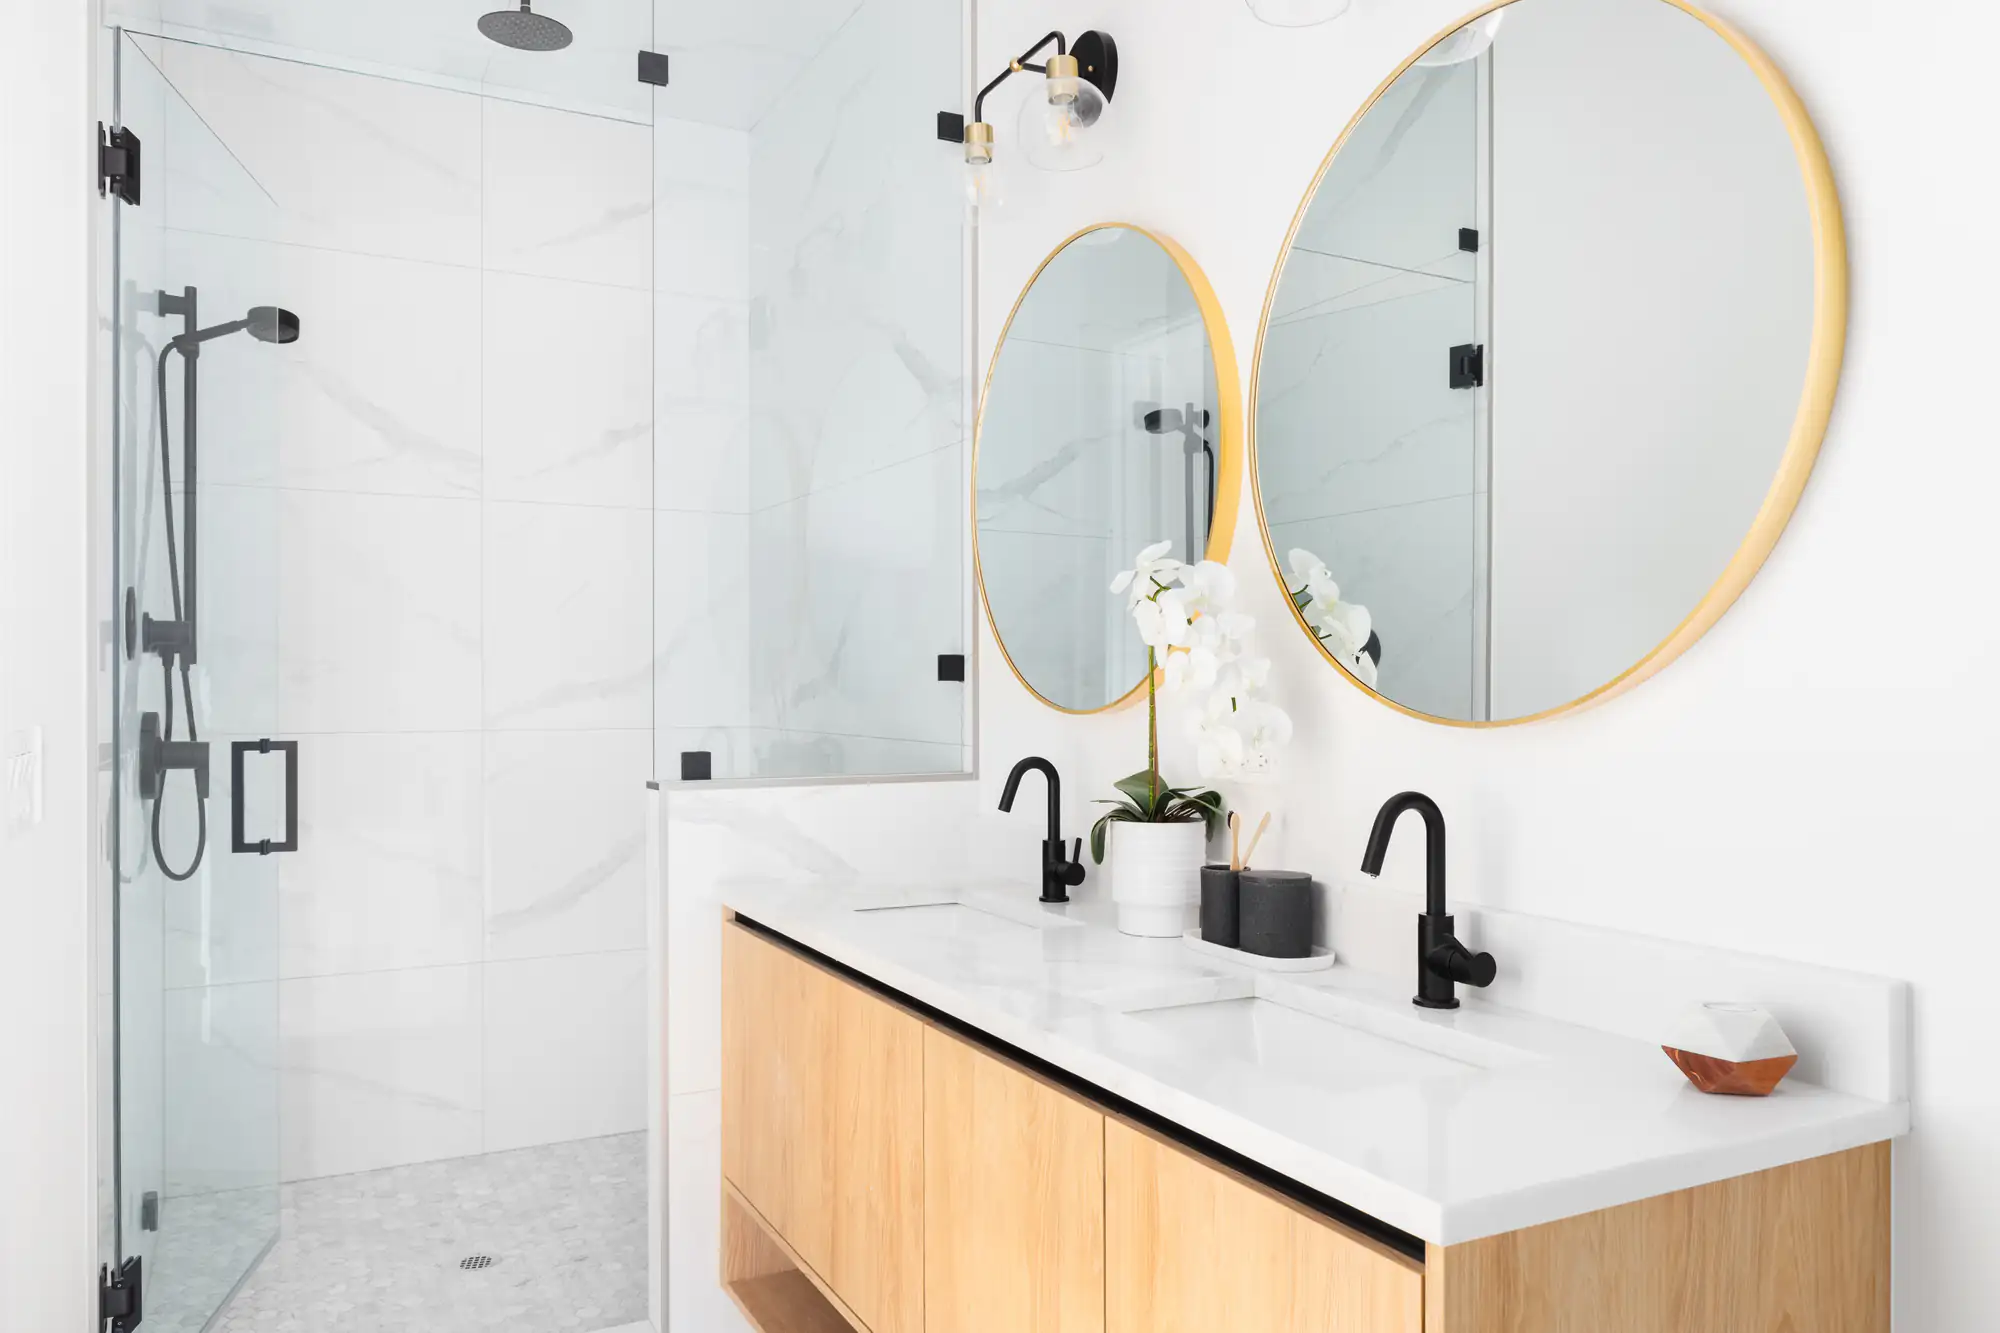
Floating vanities work the same way. When you can see underneath the vanity, the floor appears to extend further, making the bathroom feel less boxed in. Plus, you gain easier access for cleaning, which is a nice bonus. You don’t lose storage, either—most floating vanities still have drawers or cabinets. You’re just mounting them to the wall instead of letting them sit on the floor.
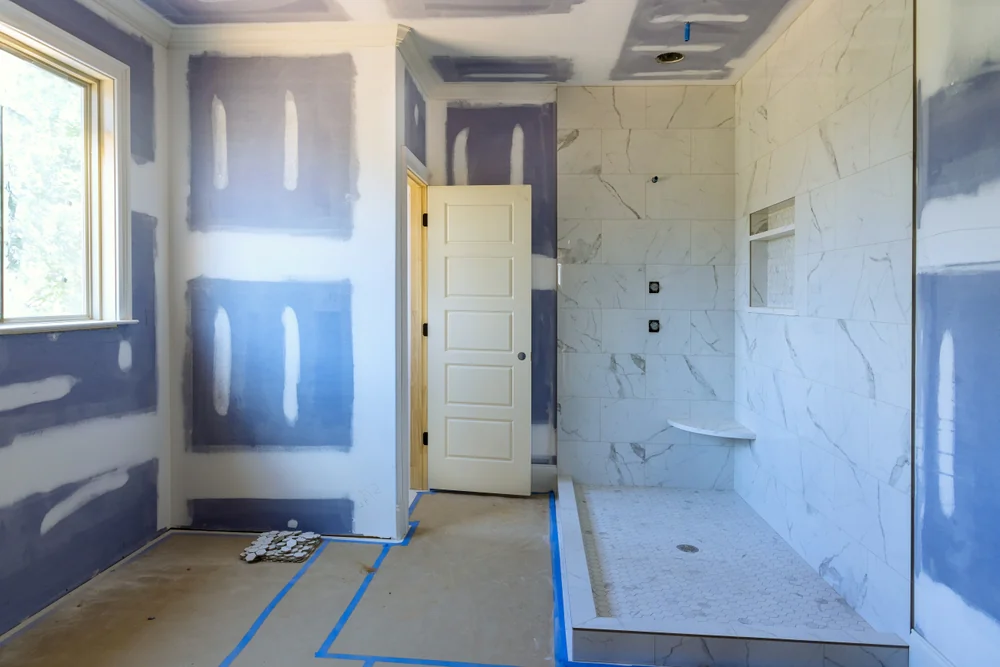
The key is to plan this during your remodel, not after. Wall-mounted fixtures require proper backing in the walls to support the weight, so we need to install blocking or reinforcement before the drywall goes up. If we’re already opening walls for plumbing or electrical work, adding the backing is straightforward. But retrofitting it later? That’s a much bigger headache.
If you’re working with us in Suffolk County, we understand local building codes for wall-mounted fixtures inside and out. Proper installation isn’t just about aesthetics—it’s about safety and long-term durability. You don’t want a toilet pulling away from the wall two years down the road because the backing wasn’t done right.
Here’s something most people don’t realize until they’re deep into a small bathroom renovation: changing your layout doesn’t always mean moving plumbing. Sometimes it just means rethinking where things go.
Corner showers are a perfect example. Instead of a standard tub-shower combo that eats up an entire wall, a corner shower tucks into the angle of the room and frees up the center. That gives you more usable floor space where it actually matters—right in the middle of the bathroom where you stand, move, and get ready each day. Corner units come in various sizes, and many are designed specifically for small bathrooms, so you’re not sacrificing shower space just to gain a few square feet elsewhere.
Walk-in showers are also having a moment in Suffolk County. They’ve become popular because they create a seamless, open look that makes small bathrooms feel less segmented. No bulky tub, no shower curtain cutting the room in half visually—just clean lines and clear glass. If your family doesn’t use the tub anyway, swapping it for a walk-in shower can be one of the most impactful changes you make.
Now, let’s talk about layout. One of the most common mistakes in small bathroom remodels is keeping the existing layout just because it’s already there. But if your toilet is crammed next to the vanity with barely enough room to open a drawer, or if the door swings into the back of the toilet, those are fixable problems. Sometimes moving a fixture just a few feet—or even a few inches—can completely change how the space functions.
That said, moving plumbing isn’t cheap. Relocating a toilet can add a couple thousand dollars to your project because you’re cutting into the floor, rerouting drain lines, and dealing with venting. So before you commit to a major layout change, talk to us about what’s possible within your budget. Sometimes the best solution is a hybrid approach: keep the toilet where it is, but move the vanity or reconfigure the shower to improve flow.
The goal isn’t perfection. It’s making the space work better for how you actually use it. If you’re constantly bumping into the vanity or struggling to dry off because there’s no standing room, those are signs your layout needs attention—not just a fresh coat of paint.
Want live answers?
Connect with a Jaguar Renovation expert for fast, friendly support.
Storage is where most small bathrooms fall apart. You’ve got toiletries, towels, cleaning supplies, hair tools, and about a hundred other things that need a home—but nowhere to put them. So everything ends up on the counter, around the tub, or shoved under the sink in a chaotic pile.
The trick isn’t finding more space. It’s using the space you already have in ways you probably haven’t considered. Small bathroom renovations should prioritize vertical storage, built-in solutions, and fixtures that pull double duty. That’s how you go from cluttered and cramped to organized and functional without adding square footage.
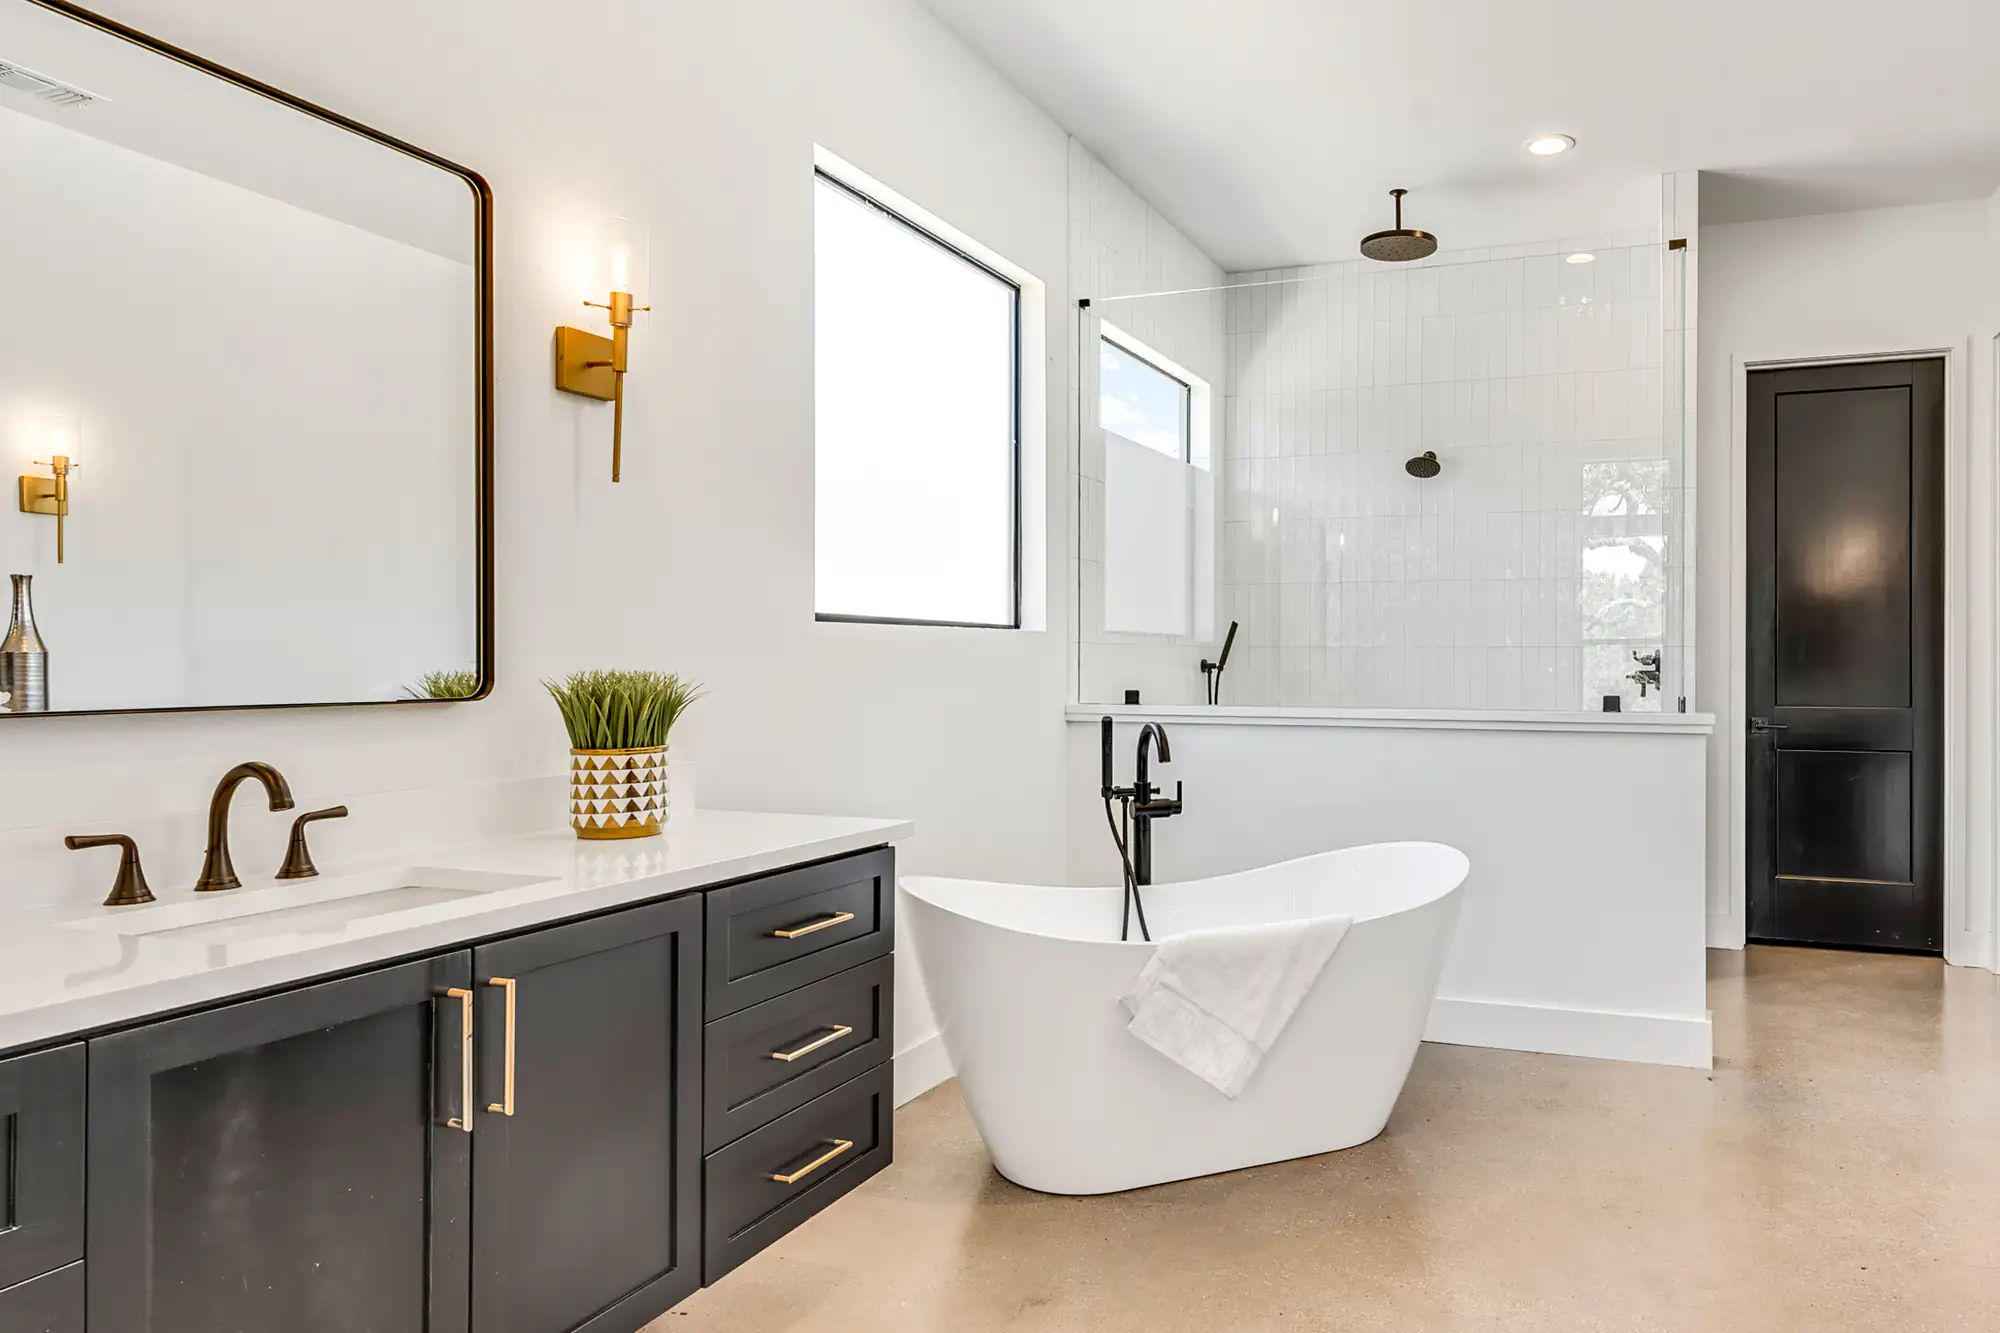
One of the smartest bathroom home improvement moves you can make during a small bathroom renovation is building storage into the walls instead of adding it on top of them. Built-in niches—especially in the shower—give you a place to keep shampoo, soap, and razors without taking up any floor or counter space. They’re tucked between the studs, so they don’t intrude on the room at all.
Shower niches are particularly useful because they eliminate the need for those clunky corner caddies or suction-cup shelves that never stay put. A well-designed niche blends right into the tile work and keeps your essentials within reach without cluttering the space. You can tile the inside to match the shower walls, or use a contrasting tile to make it a design feature. Either way, it’s functional and clean.
Recessed medicine cabinets work the same way. Instead of a cabinet that sticks out from the wall, a recessed unit sits flush or even inside the wall cavity. You get storage for medications, toothbrushes, and other small items without sacrificing any of your limited space. Some recessed cabinets even come with built-in lighting and outlets, which is a nice touch if you’re planning to upgrade your vanity area anyway.
The key with built-ins is planning them during the framing stage of your remodel. Once the drywall is up and the tile is in, adding a recessed niche or cabinet becomes a much bigger project. But if we’re already opening walls for plumbing or electrical work, adding a niche is relatively simple. We just need to frame it out, waterproof it properly, and tile it along with the rest of the shower.
When we work on bathroom renovations, we know how to position niches at the right height and depth so they’re actually useful. A niche that’s too shallow won’t hold anything. A niche that’s too high requires you to reach awkwardly every time you need shampoo. Getting the placement right makes all the difference between a feature that looks good and one that actually improves your daily routine.
One more thing: if your bathroom has an exterior wall, check with us before adding a recessed niche there. Exterior walls often have insulation and different framing, which can complicate the installation. Interior walls are usually easier to work with.
When floor space is tight, the only direction left is up. Vertical storage is one of the most underutilized strategies in small bathroom renovations, and it’s also one of the easiest to implement. Shelves, cabinets, and storage units that go up the wall instead of out into the room give you the capacity you need without making the bathroom feel smaller.
Over-the-toilet storage is a classic example. That space above the tank is often wasted, but it’s prime real estate for shelving or a cabinet. You can install floating shelves for a minimalist look, or go with a full shelving unit that frames the toilet and gives you multiple levels of storage. Either way, you’re using vertical space that would otherwise sit empty.
Tall, narrow cabinets—sometimes called linen towers—are another option. They fit into tight corners or alongside the vanity and provide storage for towels, toilet paper, cleaning supplies, and anything else you need to tuck away. Because they’re narrow, they don’t take up much floor space, but because they’re tall, they offer a surprising amount of capacity.
If you’re planning a full remodel, consider extending your vanity storage upward. Instead of a standard vanity with a mirror above it, think about a floor-to-ceiling cabinet configuration that includes the sink, storage below, and additional cabinets or open shelving above. This approach maximizes the wall and keeps everything you need in one vertical zone.
Open shelving can work too, as long as you’re realistic about keeping it organized. Floating shelves above the toilet or next to the vanity give you a spot for decorative items, folded towels, or everyday essentials. Just keep in mind that open shelves show everything, so if you’re not naturally tidy, closed cabinets might be a better fit.
Another vertical trick: hooks and towel bars mounted higher on the wall. Instead of a single towel bar at waist height, consider installing two or three vertically stacked bars. You can hang multiple towels without them overlapping, and you’re using wall space that would otherwise go unused.
The goal with vertical storage is to think in layers. Every wall in your bathroom is an opportunity to add function without crowding the floor. When you keep the floor clear and move storage upward, the room feels more open and less cluttered—even though you’re actually adding more storage capacity.
When we work with you, we make sure to add proper backing for shelves and cabinets. Drywall alone won’t support much weight, so you’ll need blocking or anchors in the studs to make sure your storage is secure. This is especially important for heavier items like cabinets or shelving units that will hold towels and bottles.
Small bathrooms don’t have to feel like compromises. With the right layout, smart storage, and fixtures that actually fit the space, you can turn a cramped, frustrating bathroom into one that works the way you need it to—without the stress of a massive renovation or a budget that spirals out of control.
The ideas we’ve covered here aren’t theoretical. They’re solutions that work in real homes, with real space constraints, and real budgets. Wall-mounted fixtures, corner showers, built-in storage, and vertical solutions aren’t just trends—they’re practical strategies that make a measurable difference in how your bathroom functions every single day.
If you’re in Suffolk County, NY and ready to finally tackle that bathroom remodel you’ve been putting off, we can help. With nearly a decade of experience transforming small bathrooms into spaces that actually work, transparent pricing, and a commitment to honest communication, we’re the kind of contractors you can trust to get it done right—without the surprises or runarounds that make remodeling stressful.
Summary:
Share: